
CAD & Reverse Engineering Assets
From 25-micron laser scan data to manufacturing-ready CAD, when the part has no drawings and no model.
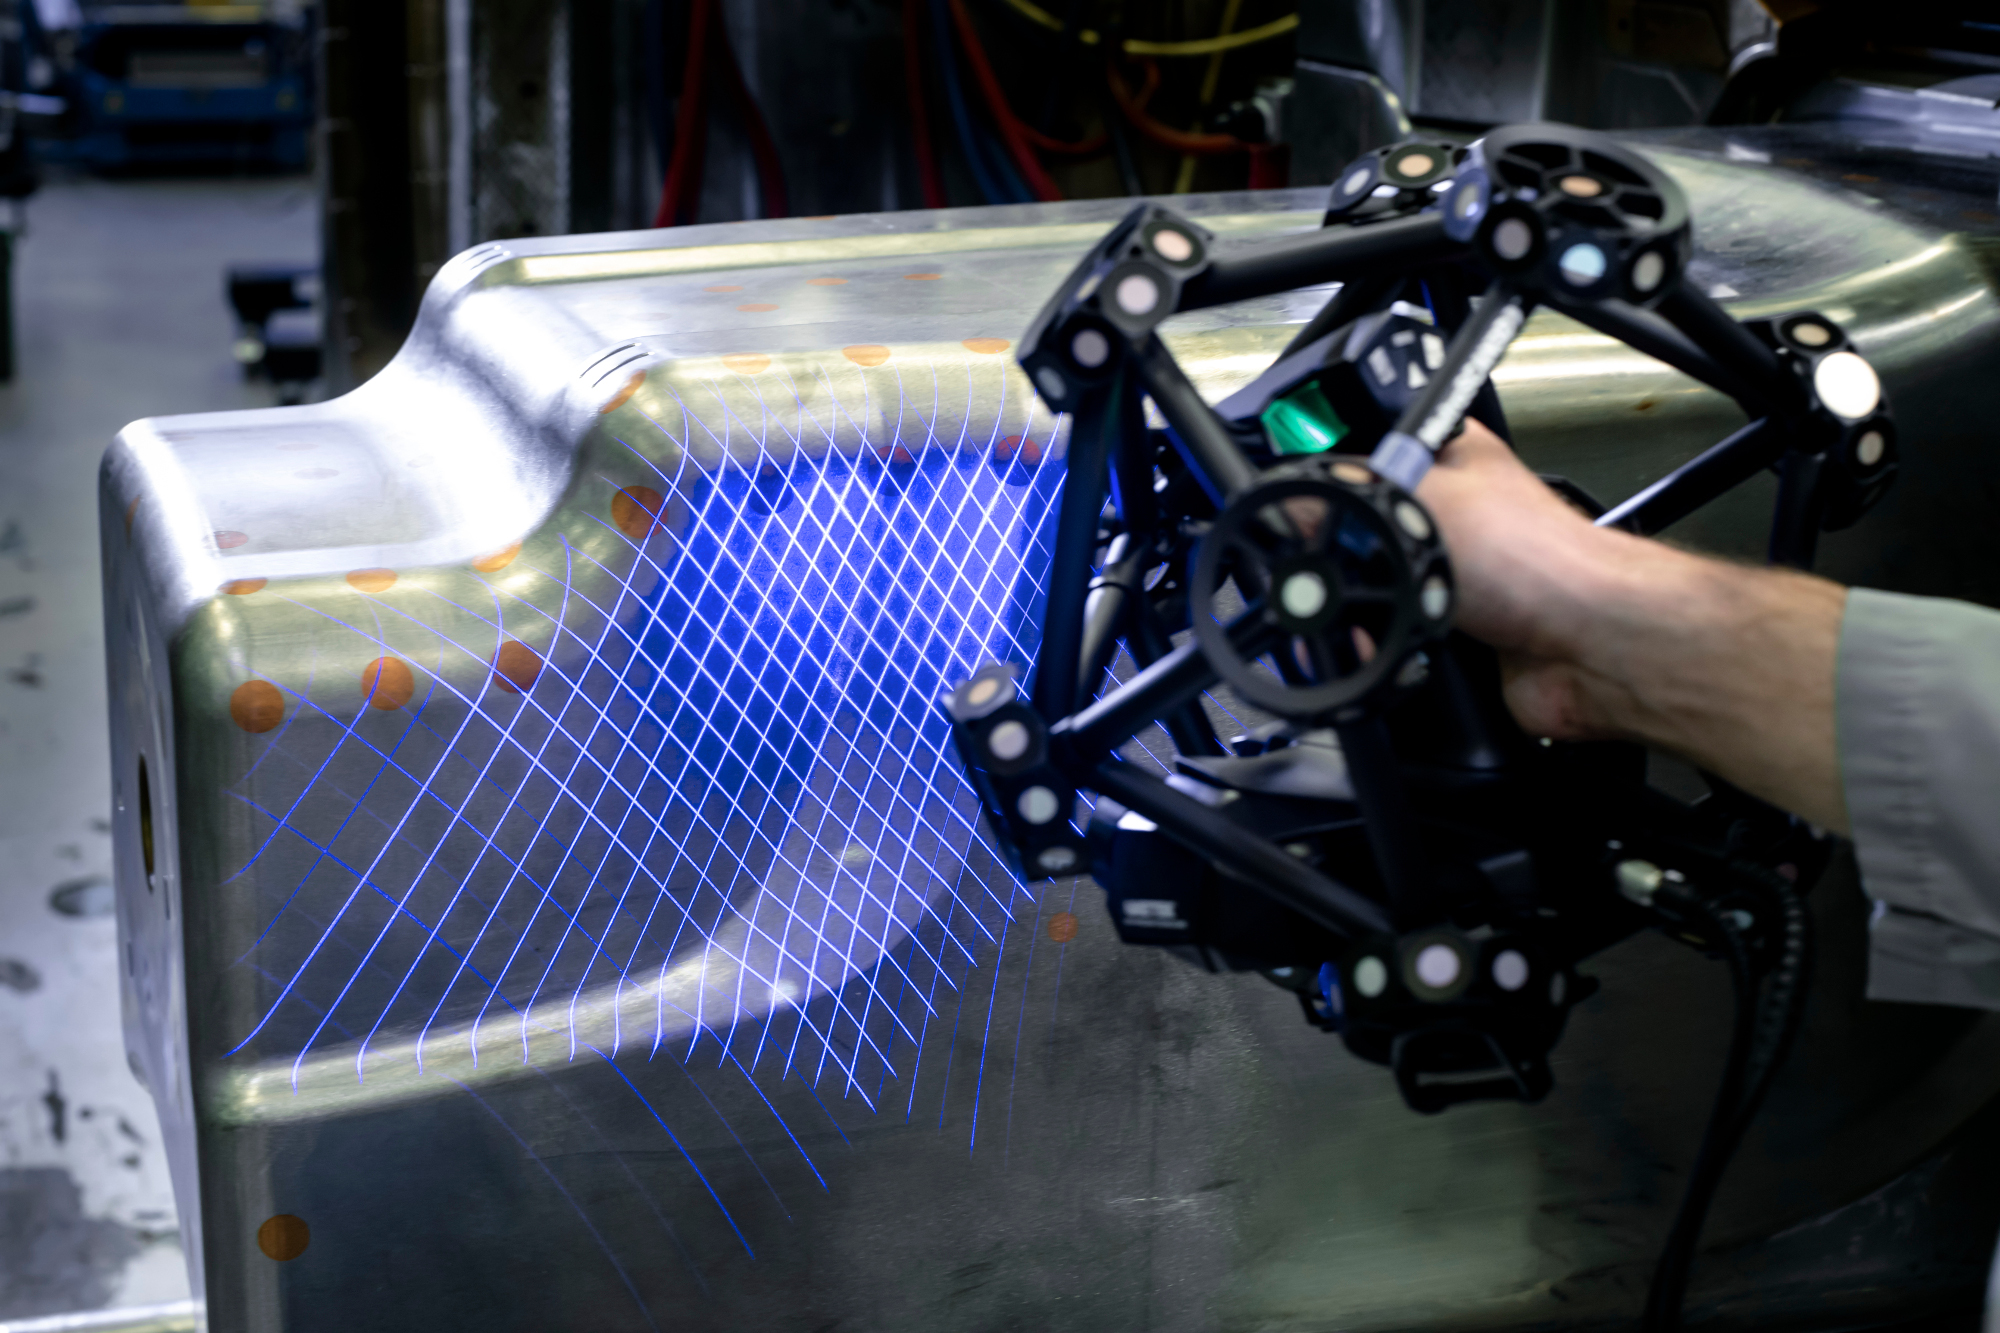
Legacy parts, discontinued components, custom tooling, and hand-modified hardware often exist only as physical objects. Our blue-light laser scanner captures them at accuracy up to 25 microns, and we take the data as far as your engineering workflow needs: a technical mesh for inspection, a dimensional reference, or a fully rebuilt parametric CAD model ready for manufacturing.

Measured at 25 Microns
The blue-light laser scanner projects structured light and reads geometry to 25 microns, 0.025 millimeters, on surfaces no camera can measure. That accuracy is the foundation of every level of this ladder, from cleaned technical meshes to manufacturing-ready CAD.
When No Drawings Exist

Legacy parts, discontinued components, custom tooling, and hand-modified hardware rarely come with documentation. The part itself becomes the blueprint: we digitized military equipment, weapons, and munitions at 25-micron accuracy on a government program, geometry certifiable enough for a VR training simulator.

From Body Scan to Custom Device
The same scan-to-CAD path serves patient-specific work: residual limb geometry for prosthetic socket design, existing devices captured for replication or modification, and custom assistive hardware, delivered as watertight STL for printing or STEP surfaces for CAD.
The Processing Ladder
Each level builds on the one before it. Pick the handoff point that matches your team and budget.
1. Raw laser scan data
Unprocessed high-accuracy scan output. For engineering teams with their own metrology and processing software who want the source measurement.
2. Cleaned technical mesh
A watertight, noise-free STL or OBJ that preserves measured geometry. Suitable for 3D printing, inspection, and downstream modeling.
3. Dimensional reference model
The mesh organized and annotated as a measurement reference: datums, key dimensions, and comparison-ready geometry for QA and documentation.
4. Hard-surface reverse engineering
Machined and molded features rebuilt as clean geometry: true planes, cylinders, fillets, and holes instead of scan facets.
5. Scan-to-CAD surface model
A proper CAD body in STEP, IGES, or native formats, rebuilt from the scan with design intent, so your team can edit it like any other model.
6. Manufacturing, inspection, or documentation-ready CAD support
The finished deliverable: models and files prepared for machining, molding, inspection programs, or technical documentation packages.
Export Formats
STL · OBJ · STEP · IGES · Parasolid · SolidWorks · Rhino · Fusion 360 · DXF / DWG · technical mesh files · CAD reference models
Working to an engineering standard or vendor spec? Send it with your brief and files arrive named, scaled, and structured to drop straight in.
No Drawings? No Problem.
We scan on location nationwide, so parts and tooling never leave your facility, with on-site data handling available for sensitive programs.